Planning a Home Addition in Massachusetts: What Homeowners Should Know


Why Home Additions Are So Popular
Home additions offer flexibility that remodeling alone often can’t provide. Instead of reworking existing square footage, an addition allows you to create entirely new living space tailored to your needs. Common reasons homeowners pursue additions include:
- Growing families needing additional bedrooms
- Creating open-concept kitchen and living areas
- Adding in-law suites or guest accommodations
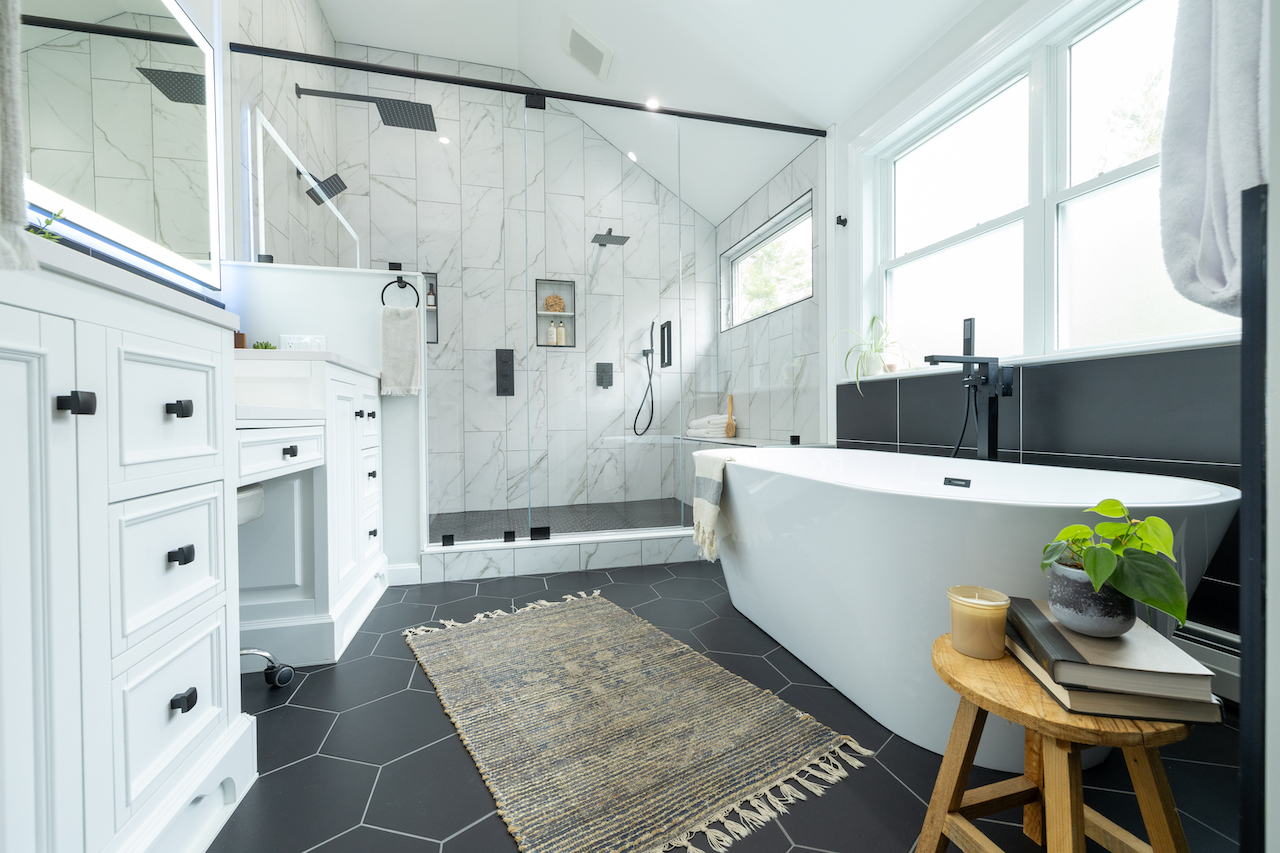
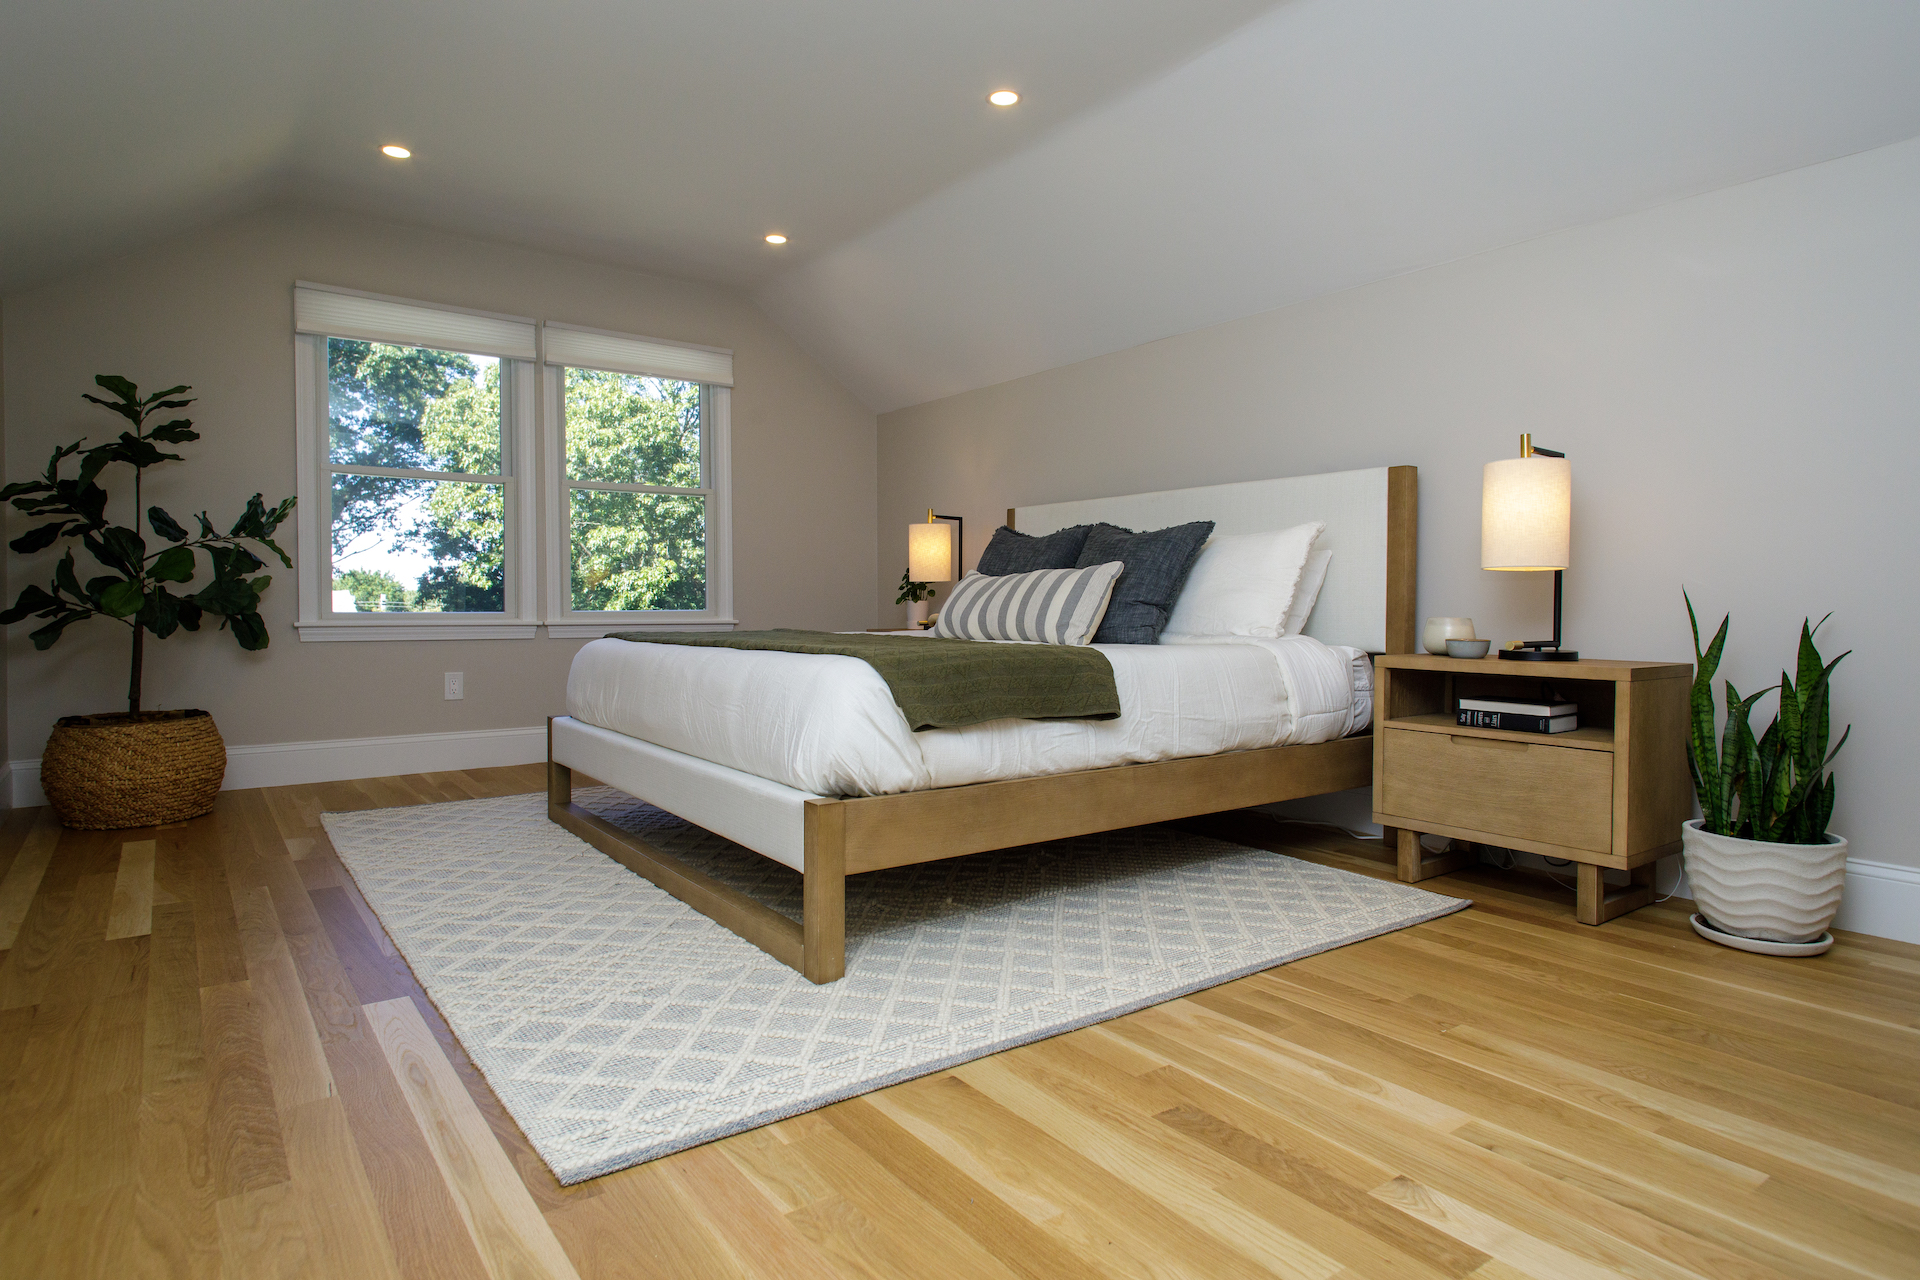
- Expanding primary suites
- Building dedicated home offices
- Increasing overall property value
With housing inventory limited in many Massachusetts communities, expanding your current home can be a practical and cost-effective alternative to relocating.
Types of Home Additions
There are several types of additions, each designed to meet different goals and property constraints:
- Room Additions – Expanding outward to add a bedroom, living room, or office
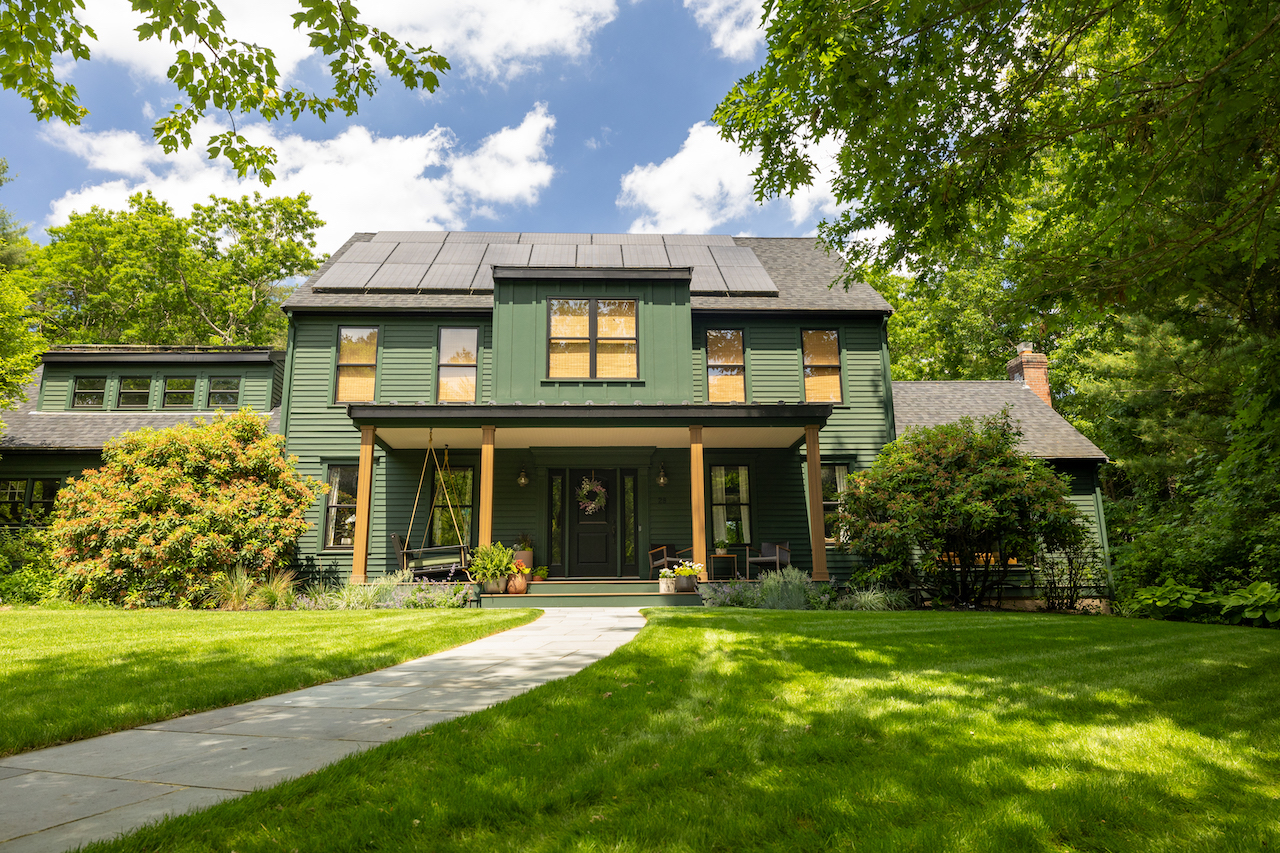
- Second-Story Additions – Building up to maximize square footage without increasing footprint
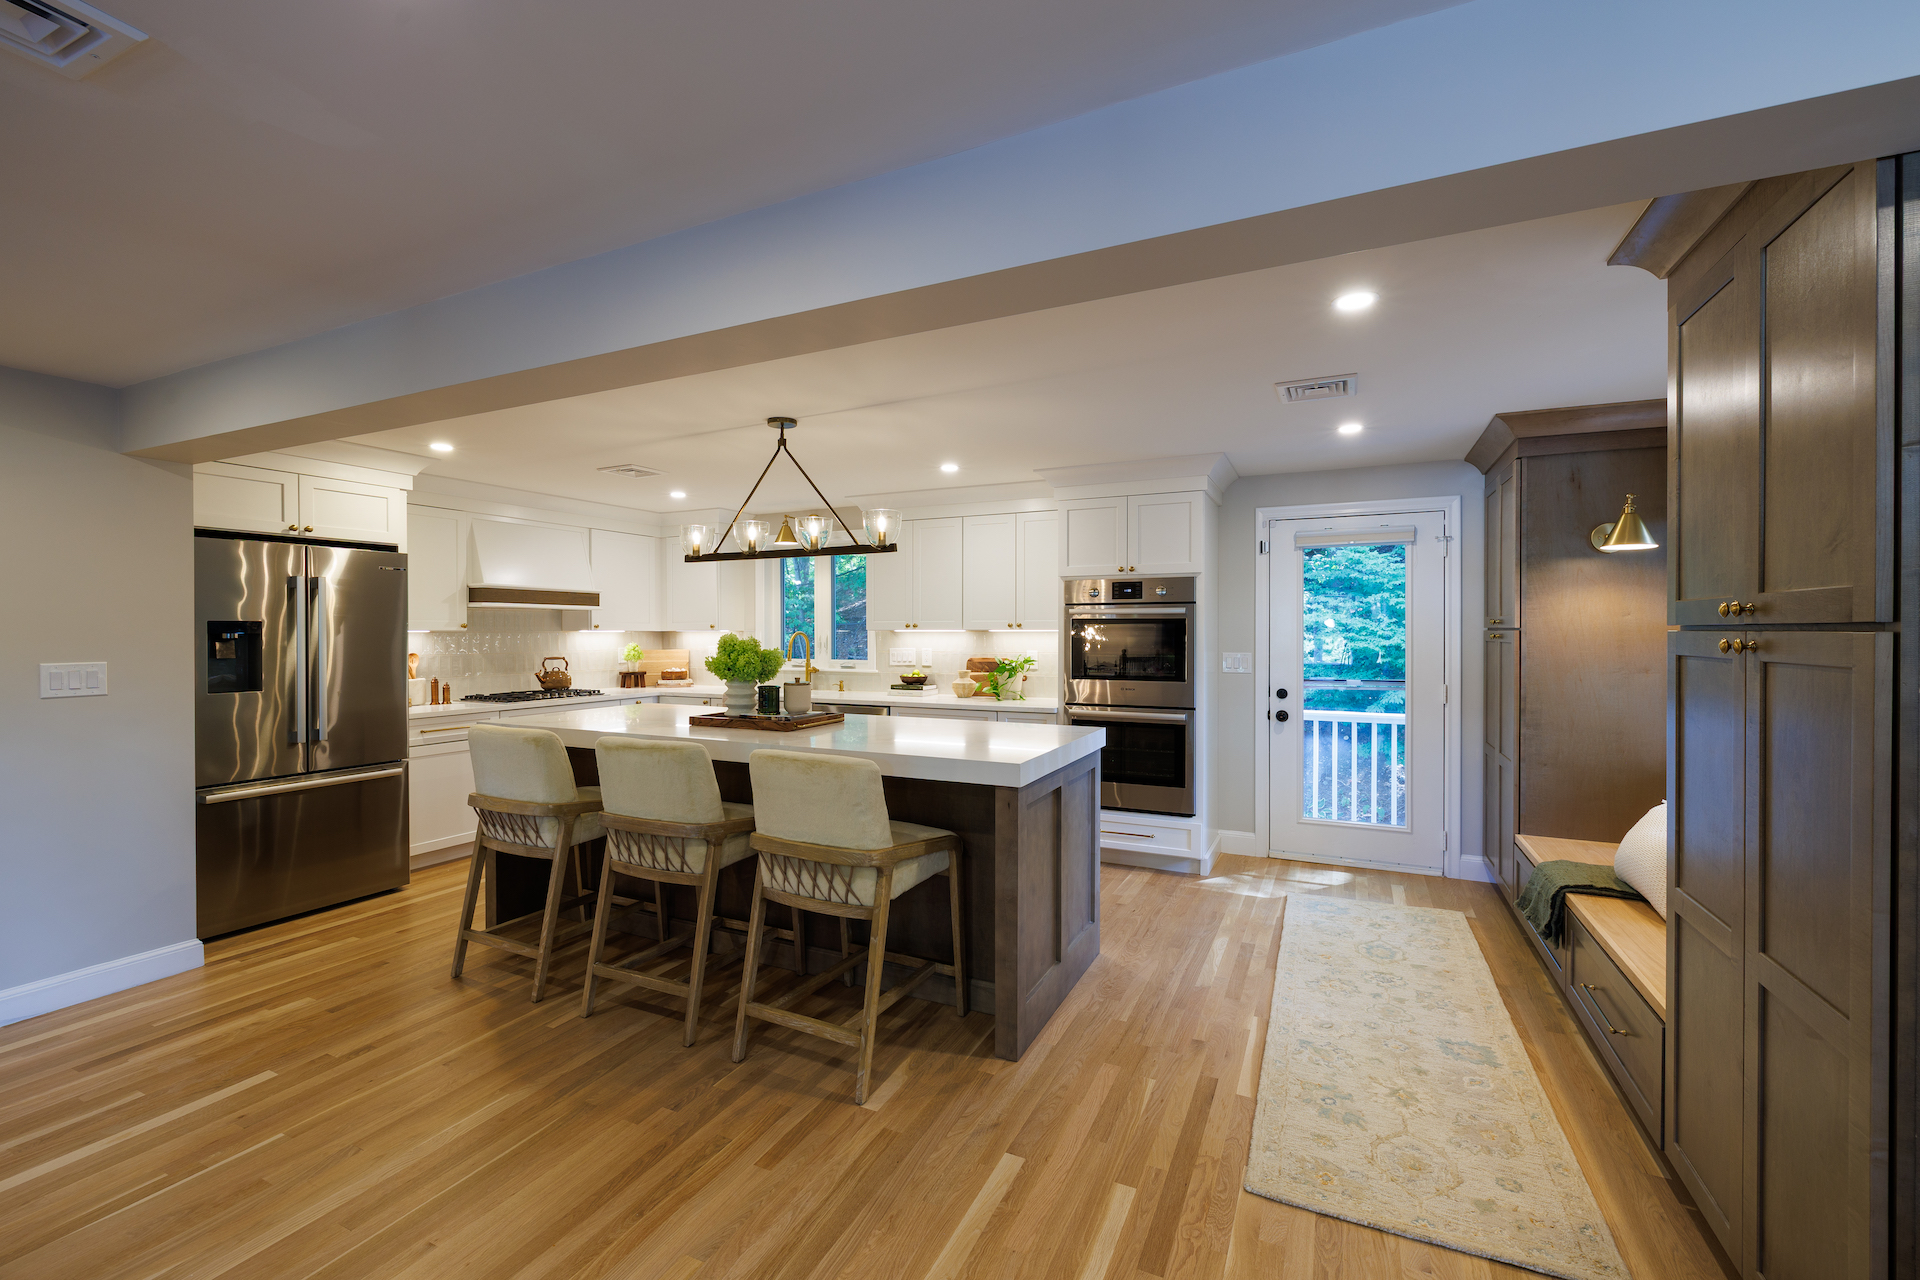
- Kitchen Additions – Creating larger, more functional cooking and gathering spaces
- In-Law Suites – Independent living areas for multigenerational households
- Garage Additions – Adding storage, parking, or living space above
- Sunrooms & Family Rooms – Bright, comfortable spaces for everyday use
Choosing the right type depends on your lot size, zoning requirements, and long-term plans.
Understanding Massachusetts Regulations
Every city and town in Massachusetts has zoning bylaws that impact home additions. These may include:
- Setback requirements
- Maximum lot coverage
- Height restrictions
- Parking considerations
- Historic district guidelines
Navigating these regulations can be complex, which is why working with an experienced contractor familiar with local permitting processes helps avoid delays and unexpected challenges.
Designing for Function and Flow
A successful addition should feel like a natural extension of the home. Matching rooflines, siding, windows, and architectural details ensures visual consistency. Beyond aesthetics, layout planning is critical. The addition should improve traffic flow, enhance natural light, and integrate seamlessly with existing spaces.
Considerations include:
- Connection points to existing rooms
- Structural requirements
- HVAC and electrical upgrades
- Plumbing needs
- Energy efficiency improvements
These details play a major role in both comfort and long-term value.
Timeline Expectations
Home additions typically involve several phases:
- Initial consultation and planning
- Design and architectural development
- Permitting and approvals
- Site preparation and foundation work
- Framing and structural construction
- Mechanical systems installation
- Interior finishes and final details
Depending on complexity, the full process can take several months from concept to completion.
Long-Term Value
Beyond creating additional living space, home additions often deliver strong return on investment. Larger homes with updated layouts tend to attract more buyers and command higher resale values. Additions also allow homeowners to modernize infrastructure, improve energy efficiency, and customize spaces for evolving needs.
Choosing the Right Contractor
Because home additions involve structural work, permitting, and integration with existing construction, selecting an experienced builder is essential. A professional team manages design coordination, scheduling, and construction quality to ensure the project stays on track.
If you’re considering expanding your home, working with a trusted professional can help guide the process from concept to completion. Learn more about partnering with a home addition contractor in Massachusetts to create a space that enhances both your lifestyle and property value.
Our New Home Addition Contractor Services
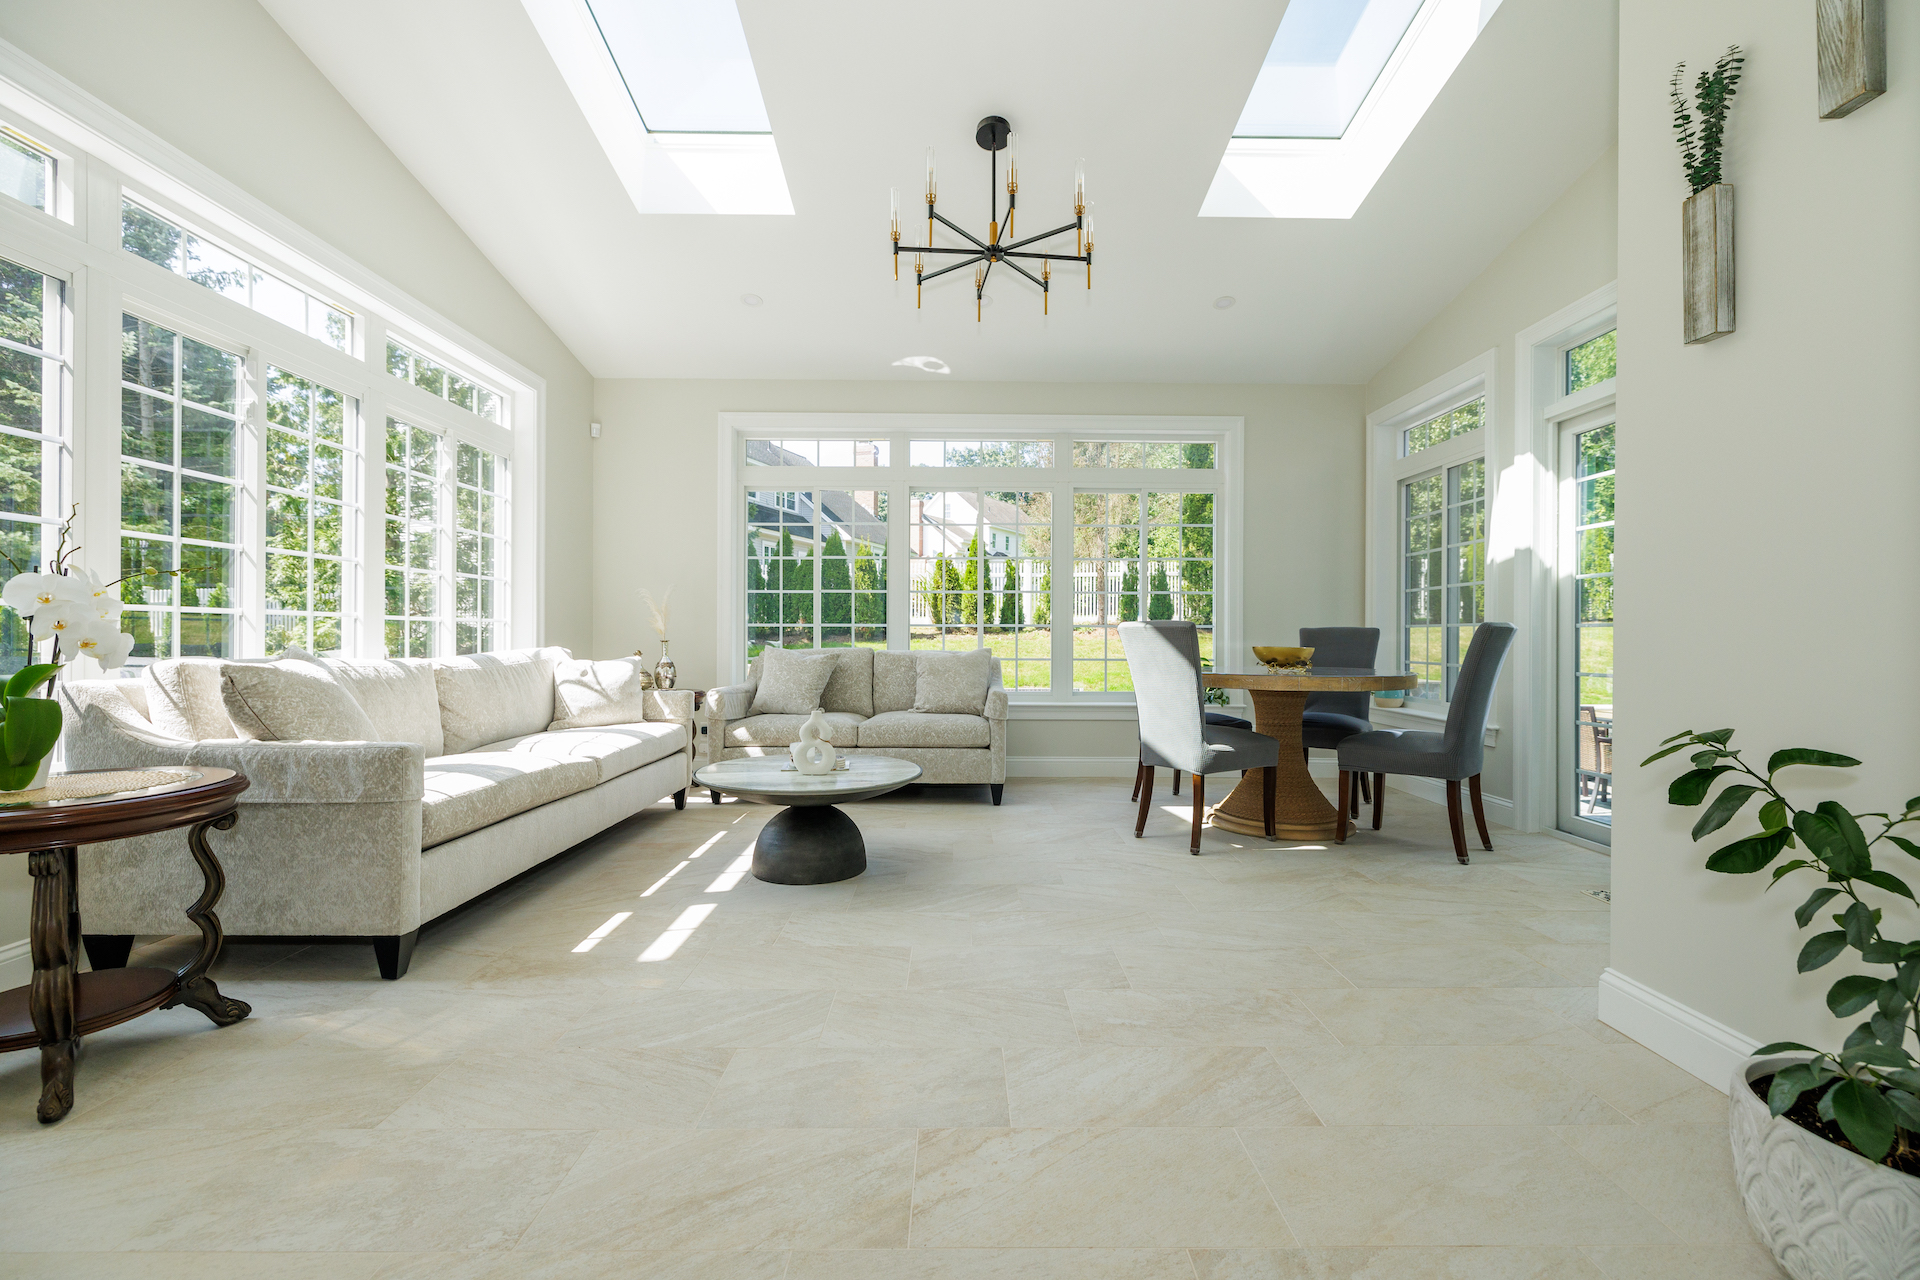
Room Expansions
Expand your kitchen, living room, or master suite to create open, inviting spaces perfect for entertaining and relaxation.
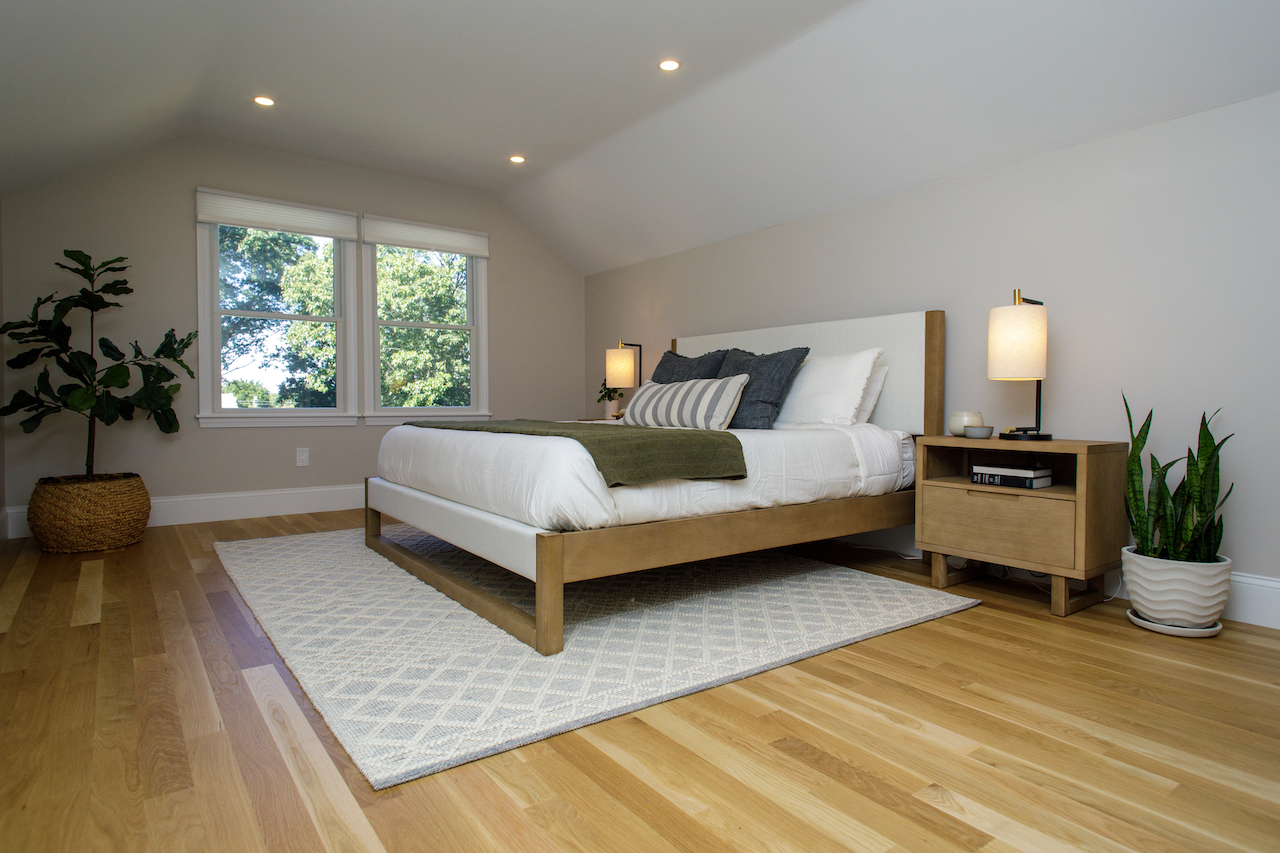
In-Law Suites
Provide loved ones with a private, fully equipped living space that ensures comfort and independence.
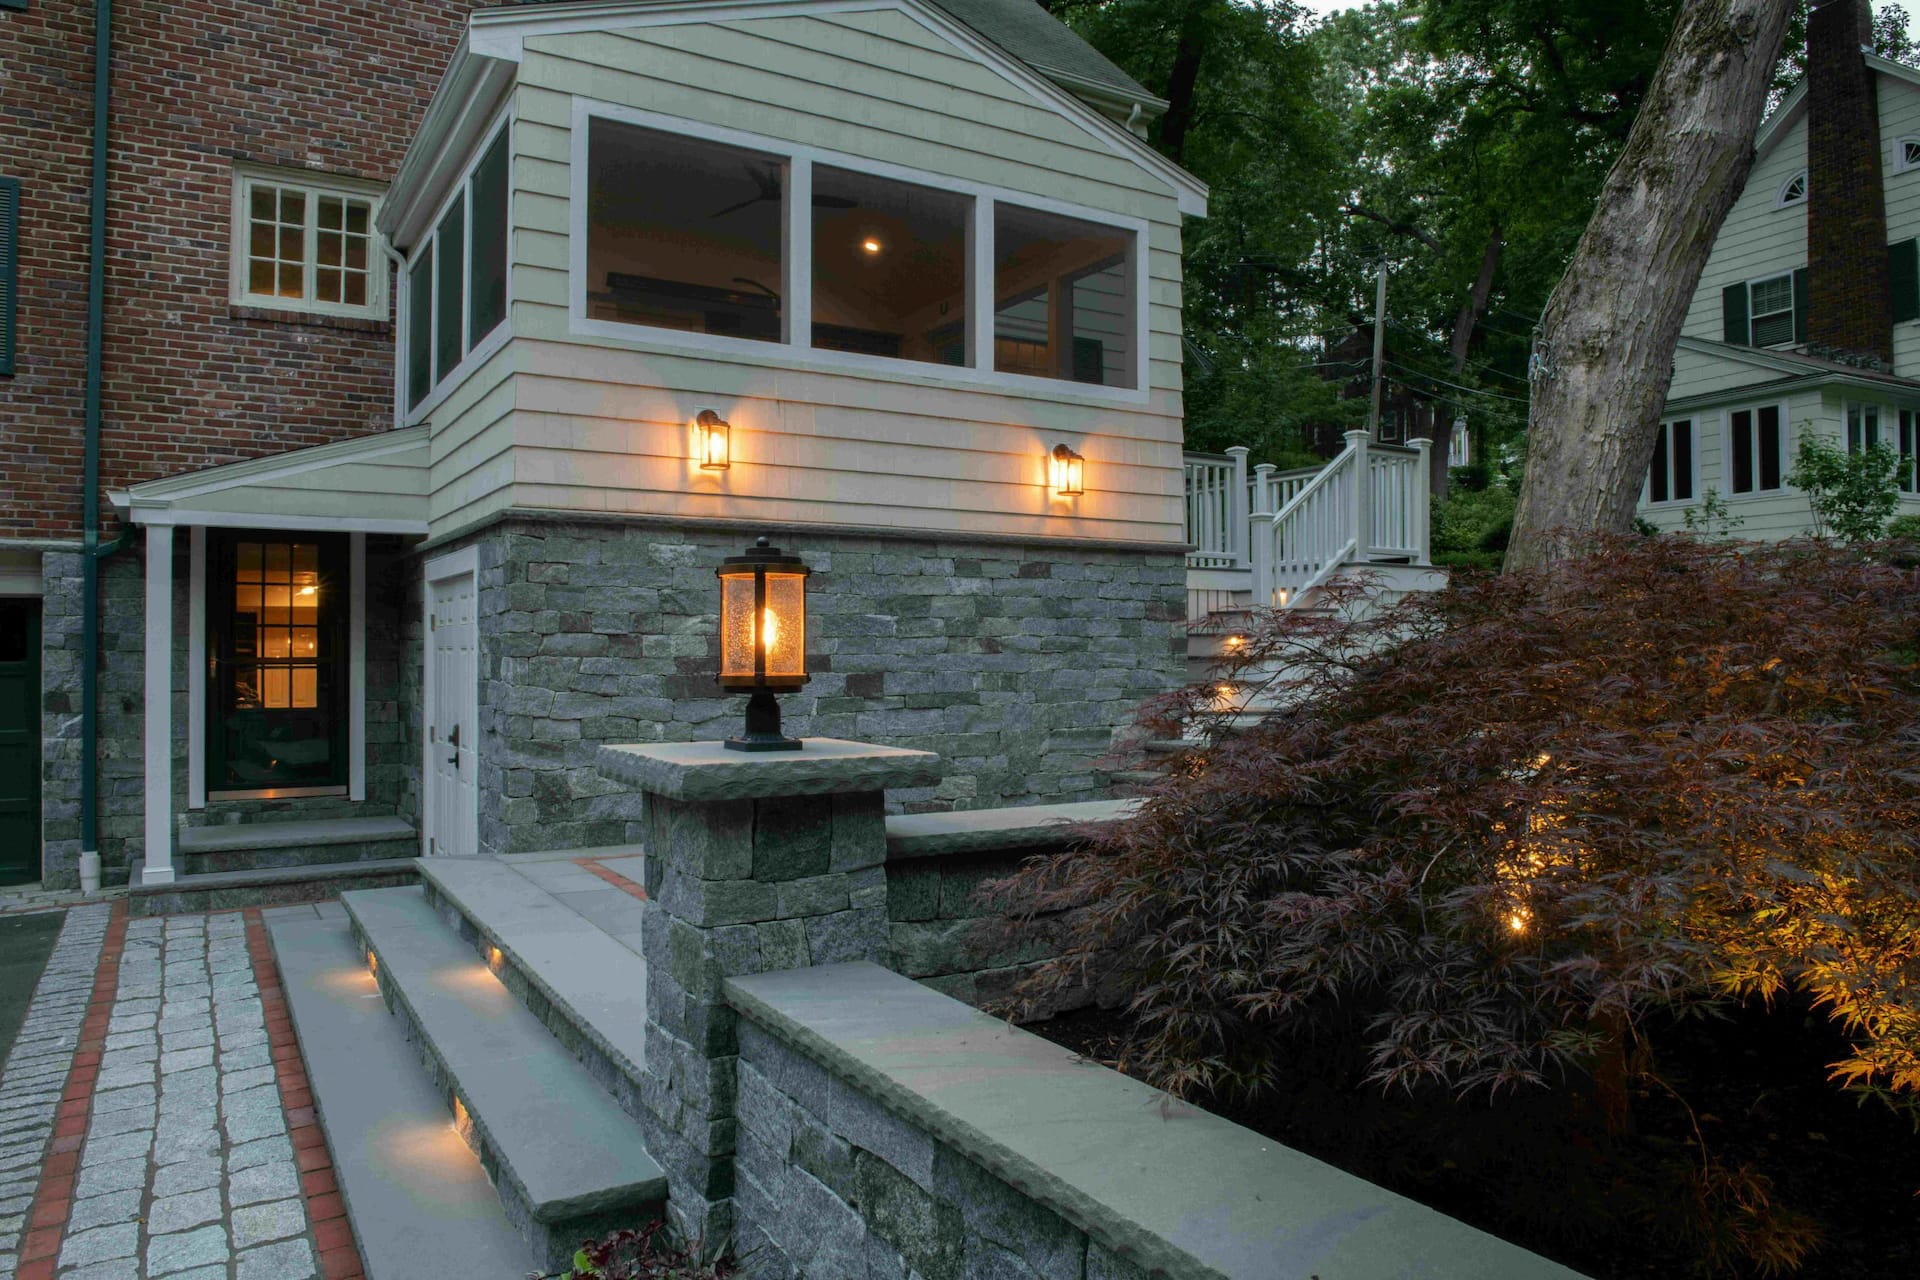
Home Office Additions
Create a quiet, productive workspace designed to fit your professional needs.

Second-Story Additions
Maximize your home’s potential by building upward, doubling your living space without sacrificing yard space.

Garage Additions
Add storage, functionality, and curb appeal with a custom garage addition. Whether you need extra parking, a workshop, or a multi-purpose space, our team designs and builds garages.
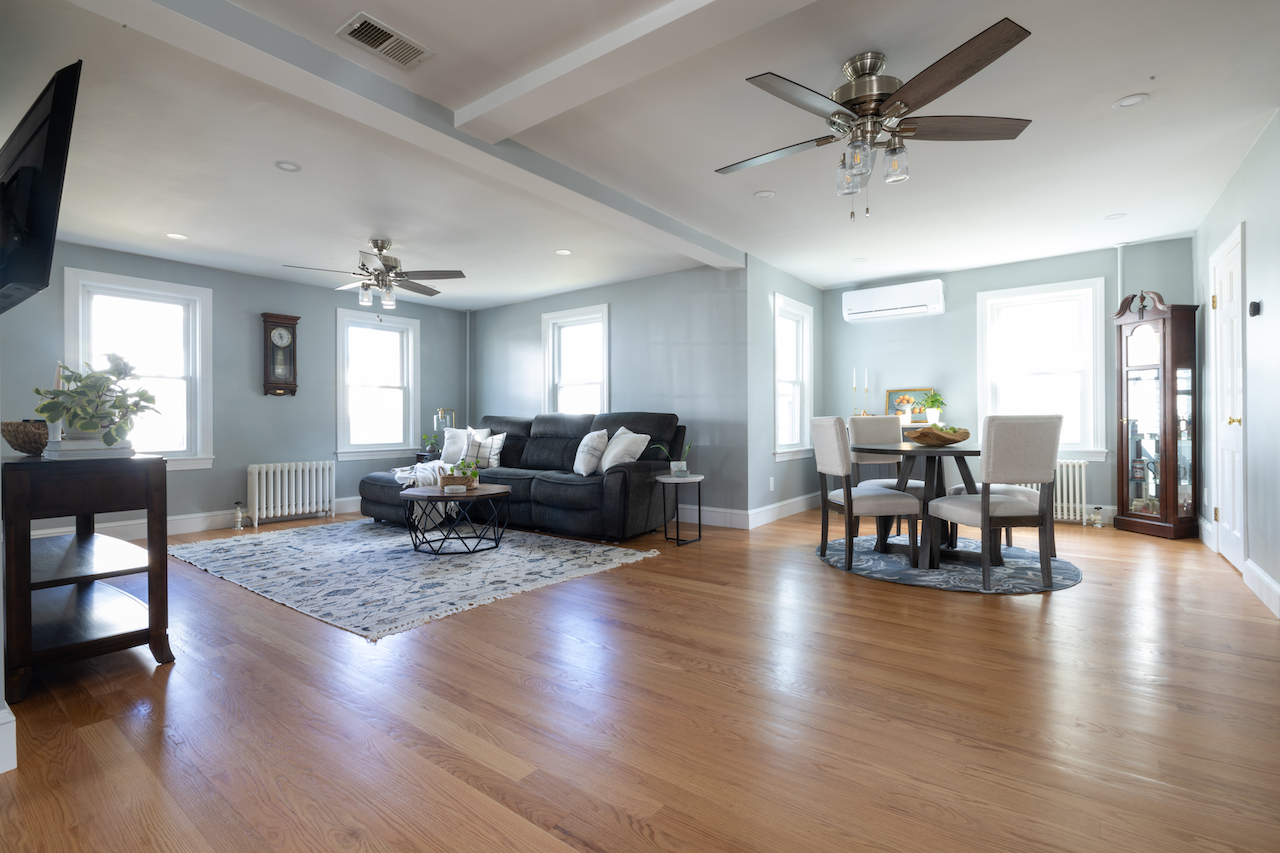
Design and Build
From concept to completion, our design and build approach ensures a seamless process. We manage every aspect of your home addition project.