
1008: Franklin Kitchen & First Floor Renovation
Slide to view before and after

1008: Franklin Kitchen & First Floor Renovation
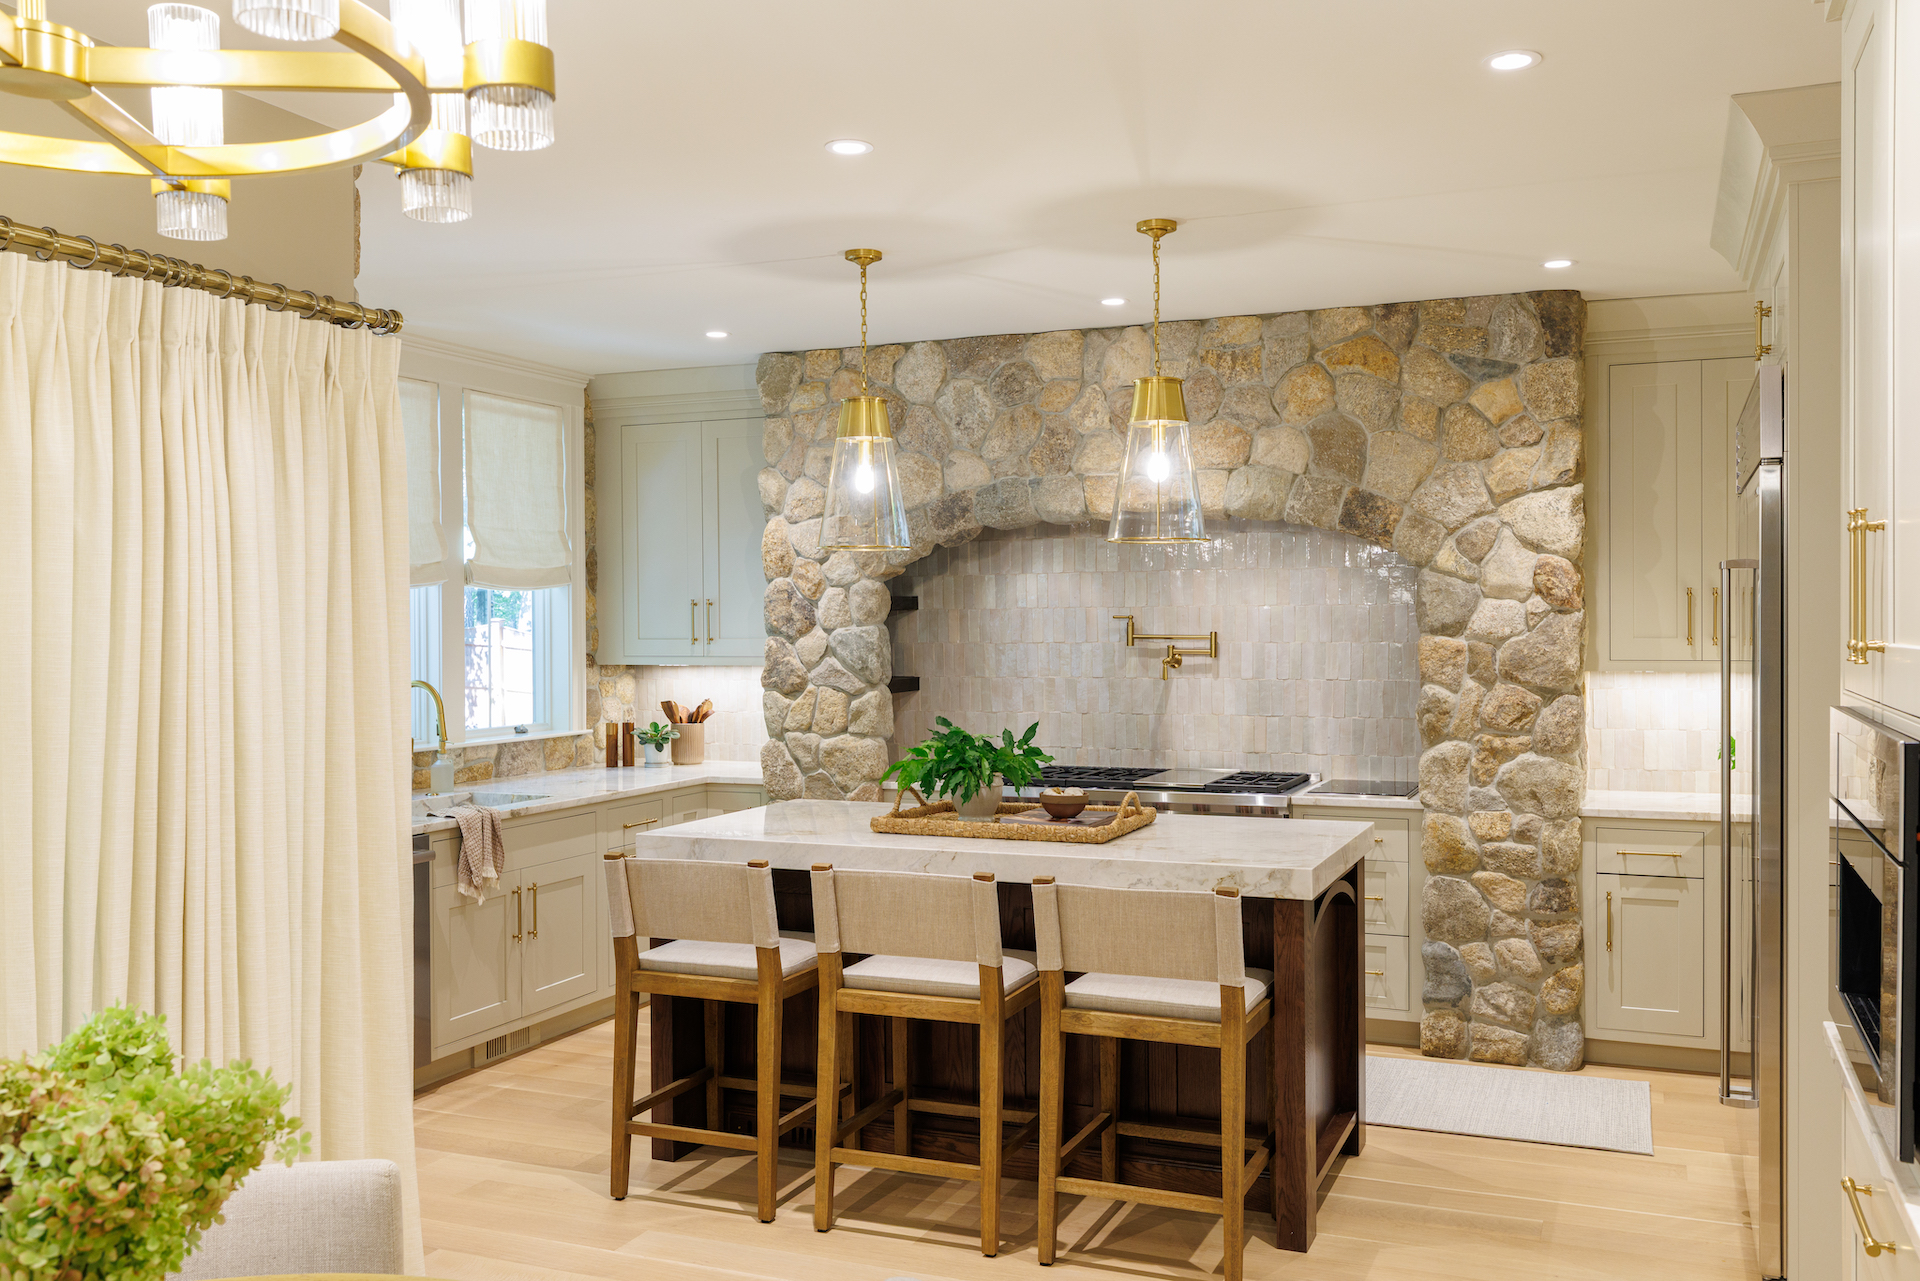
Provost Companies reworked the first floor of a Franklin residence into one connected sequence of kitchen, dining room, mudroom, pantry, laundry, and powder room. The second floor was left for a later phase. The kitchen was built in a former guest suite and is open to a breakfast nook, with the dining room on the other side of the stair. Fieldstone, a stone arch over the range, and a light oak floor set the character of the space. The stair and its railing were rebuilt in place.
The existing kitchen sat apart from the rest of the main level, closed in by a bearing wall and a run of dated cabinetry. Working from drawings by Craft Architecture, we removed that wall, set new LVL beams, and rebuilt the stair in place so the kitchen, dining room, and entry read as one connected first floor. New Andersen 400 windows and sliders open the kitchen and dining room to the yard. Walls and ceilings in the work area were finished in blue board and veneer plaster.
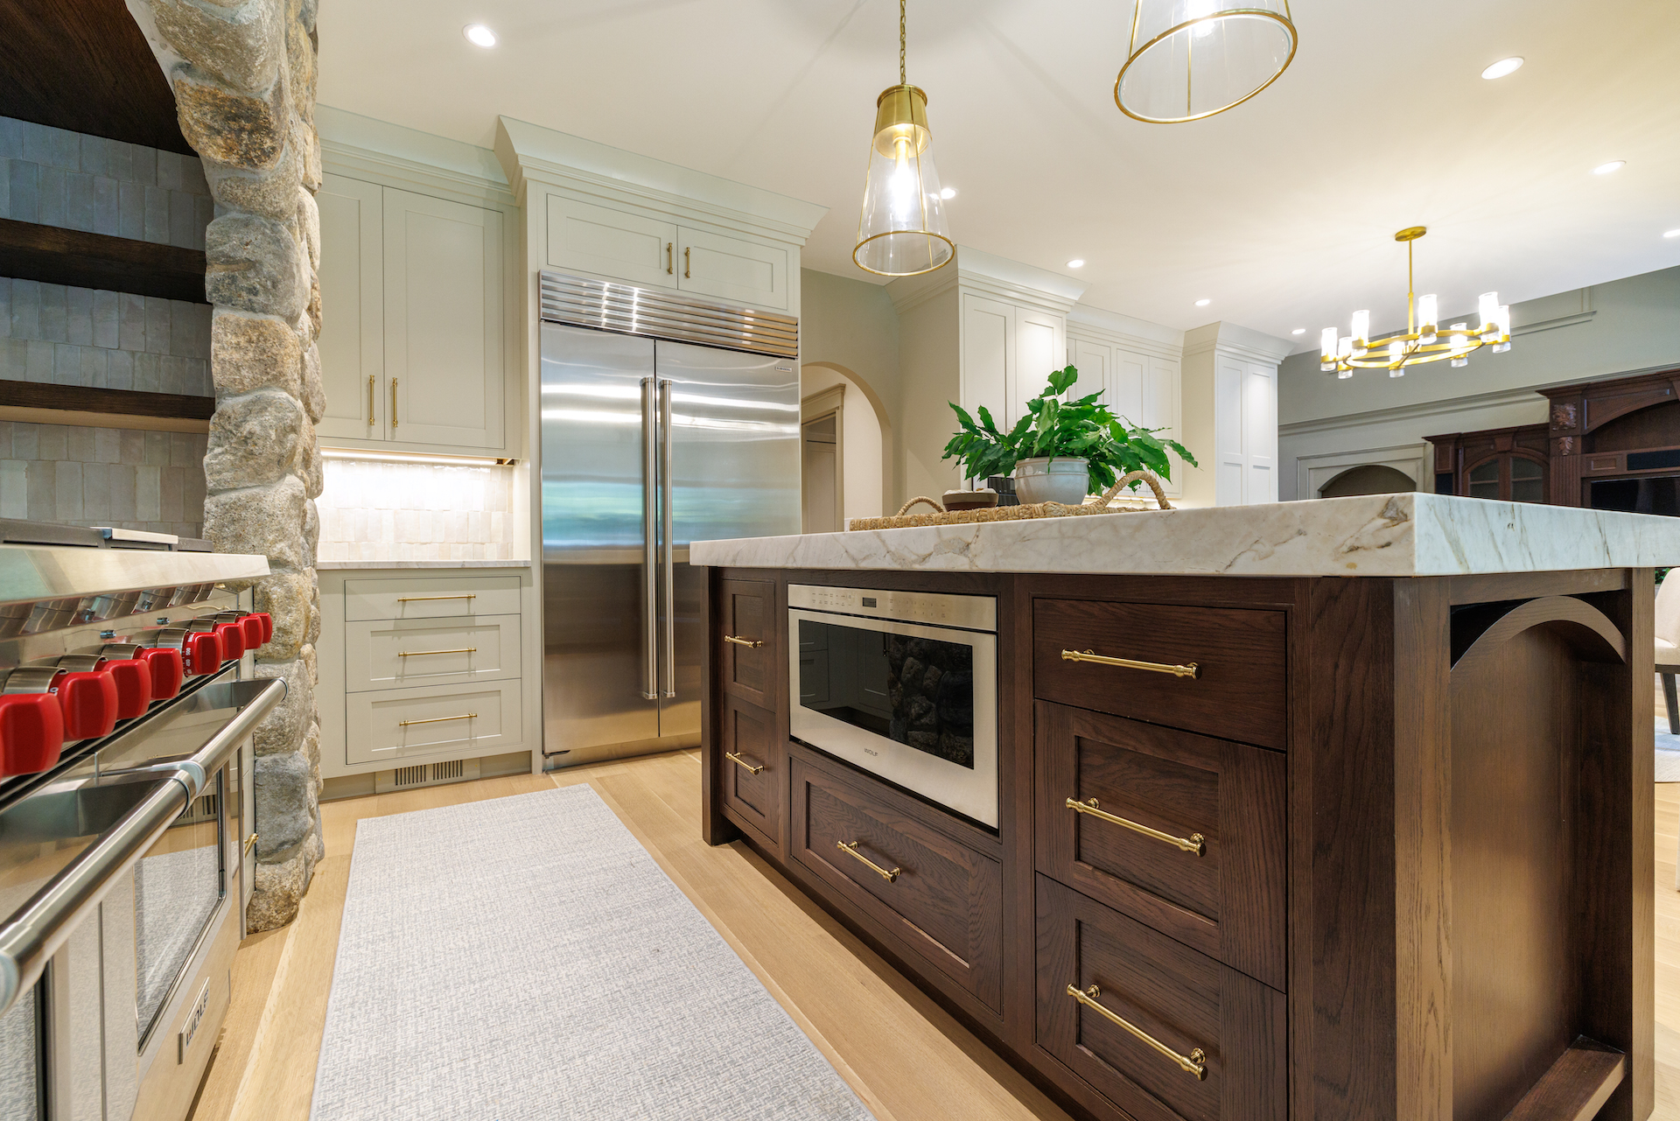
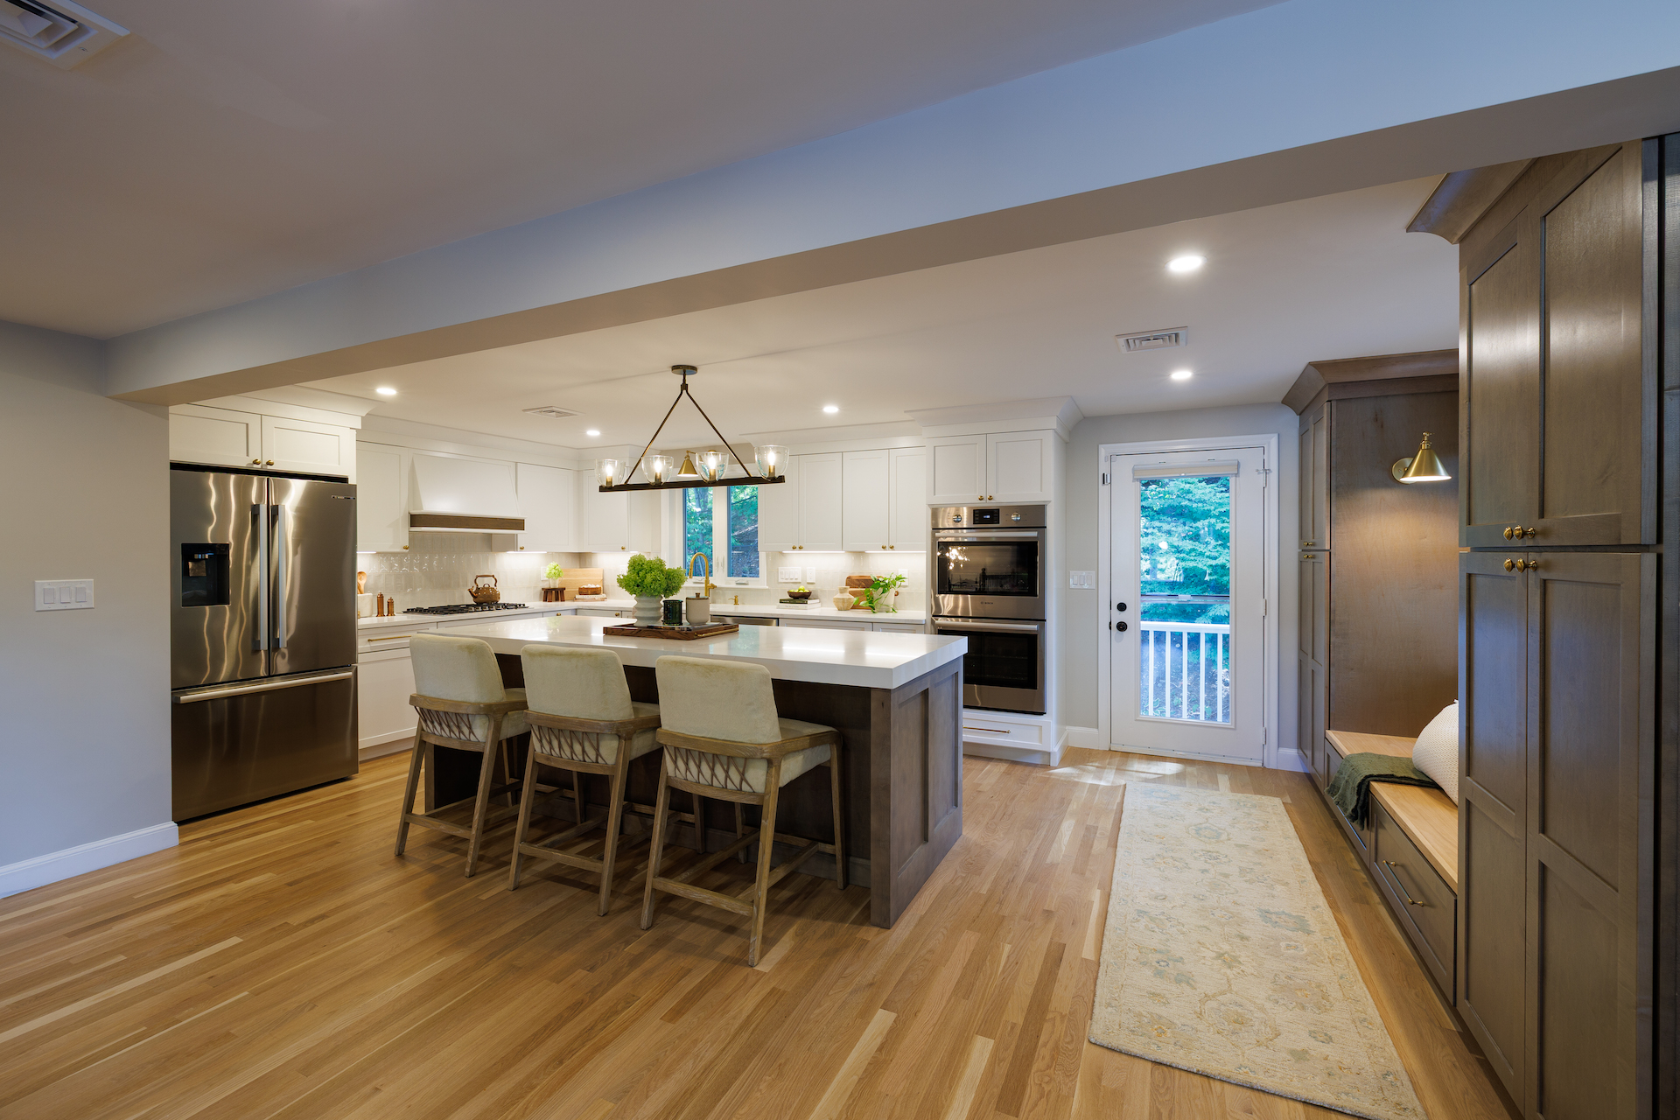
The finish direction, set by Alishya Lyne Interiors, is organic transitional with a European influence: natural stone, arches, honed counters, and an irregular tile backsplash. Fieldstone veneer is hand-set on the kitchen window wall and around an arched opening at the range. Inside the arch, a 2-by-6 natural-white zellige backsplash, a brass pot filler, and a vent hood frame a 48-inch Wolf range, with a 15-inch induction module beside it. The window wall has three double-hung windows and a smaller side window, and an integral sink fabricated from the same light veined stone as the counters. Perimeter cabinets are painted beige maple in a Lancaster door with a beaded inset, and honey bronze hardware. The island is white oak in a Dusk stain, same door and inset, with the same stone top, a built-in Wolf drawer microwave, and seating for three. Kitchen counters are honed quartzite. A Sub-Zero side-by-side and a stainless dishwasher complete the working kitchen.
The floor is Graf Brothers 6-inch white oak, Select and Better, rift and quartered, 3/4-inch engineered, left natural, sealed, and finished with polyurethane, and carried through the work area.
The breakfast nook sits open to the kitchen, with a round table and a slider to the yard. The wall opposite the table is a coffee station, with a built-in Miele coffee system and a mug rail set into tall cabinets in the same painted beige maple, Lancaster door, and beaded inset.
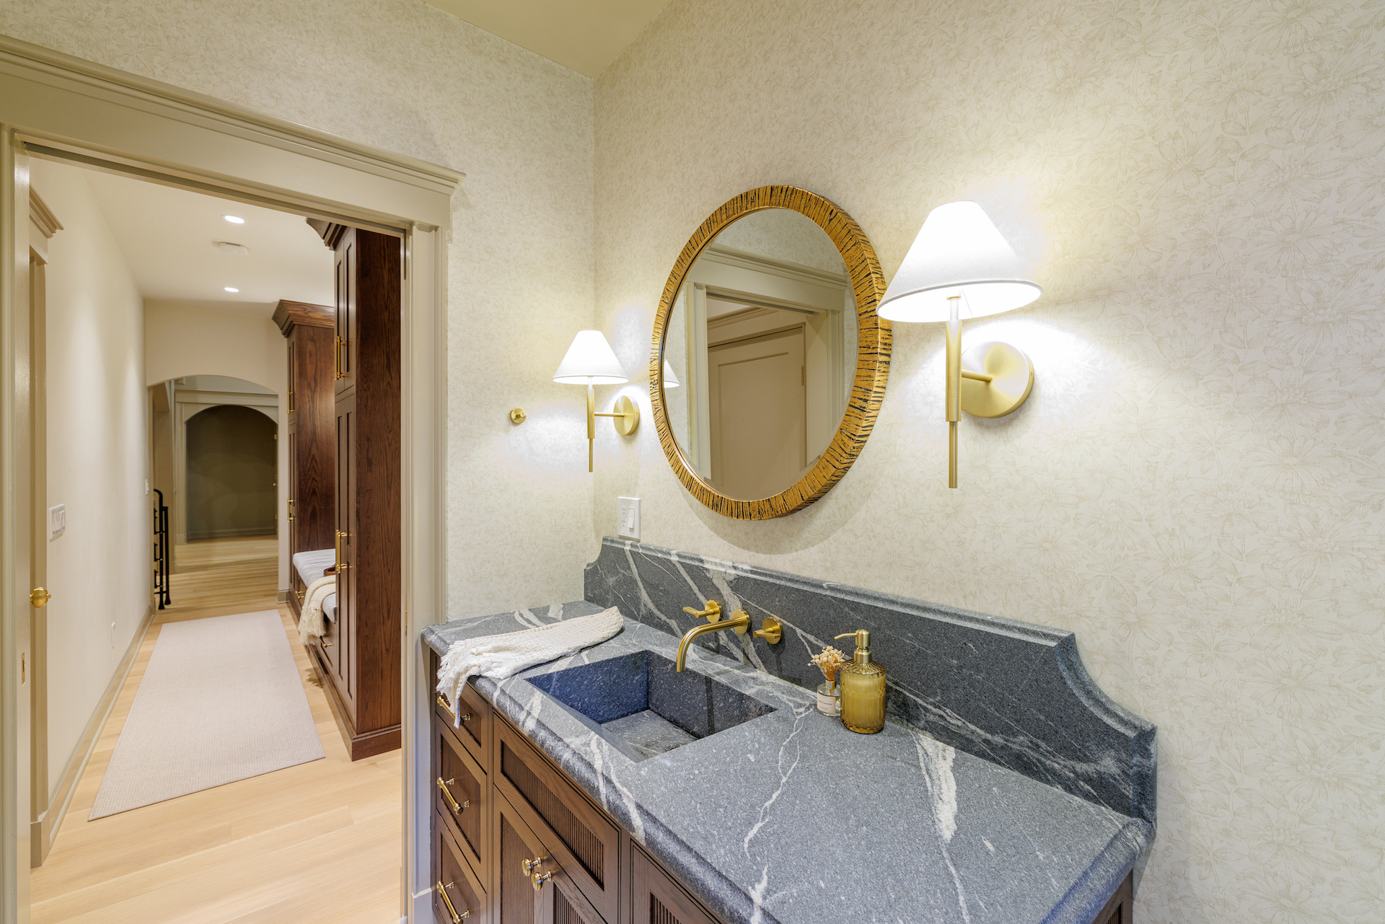
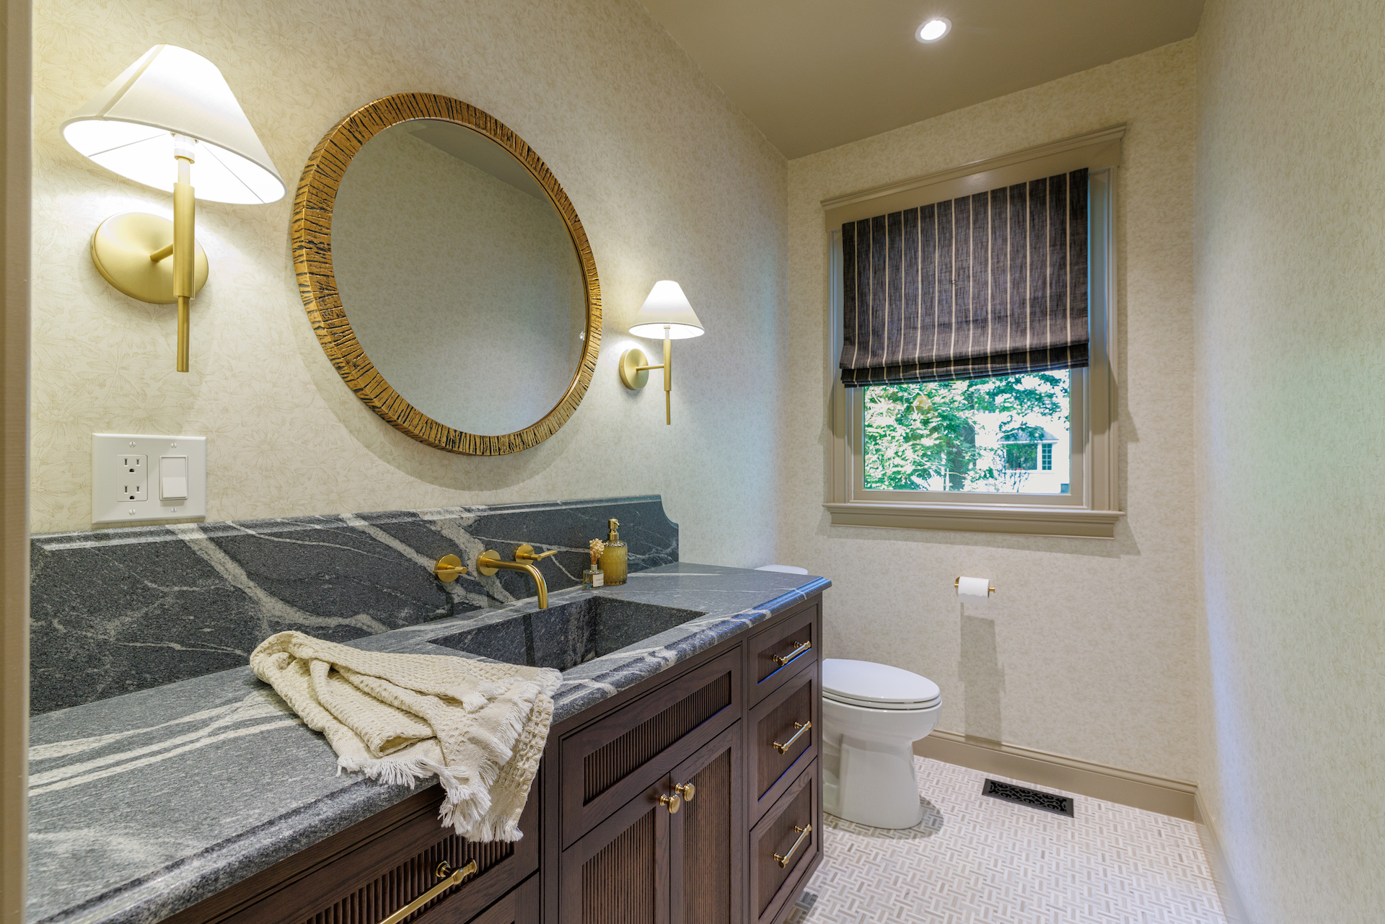
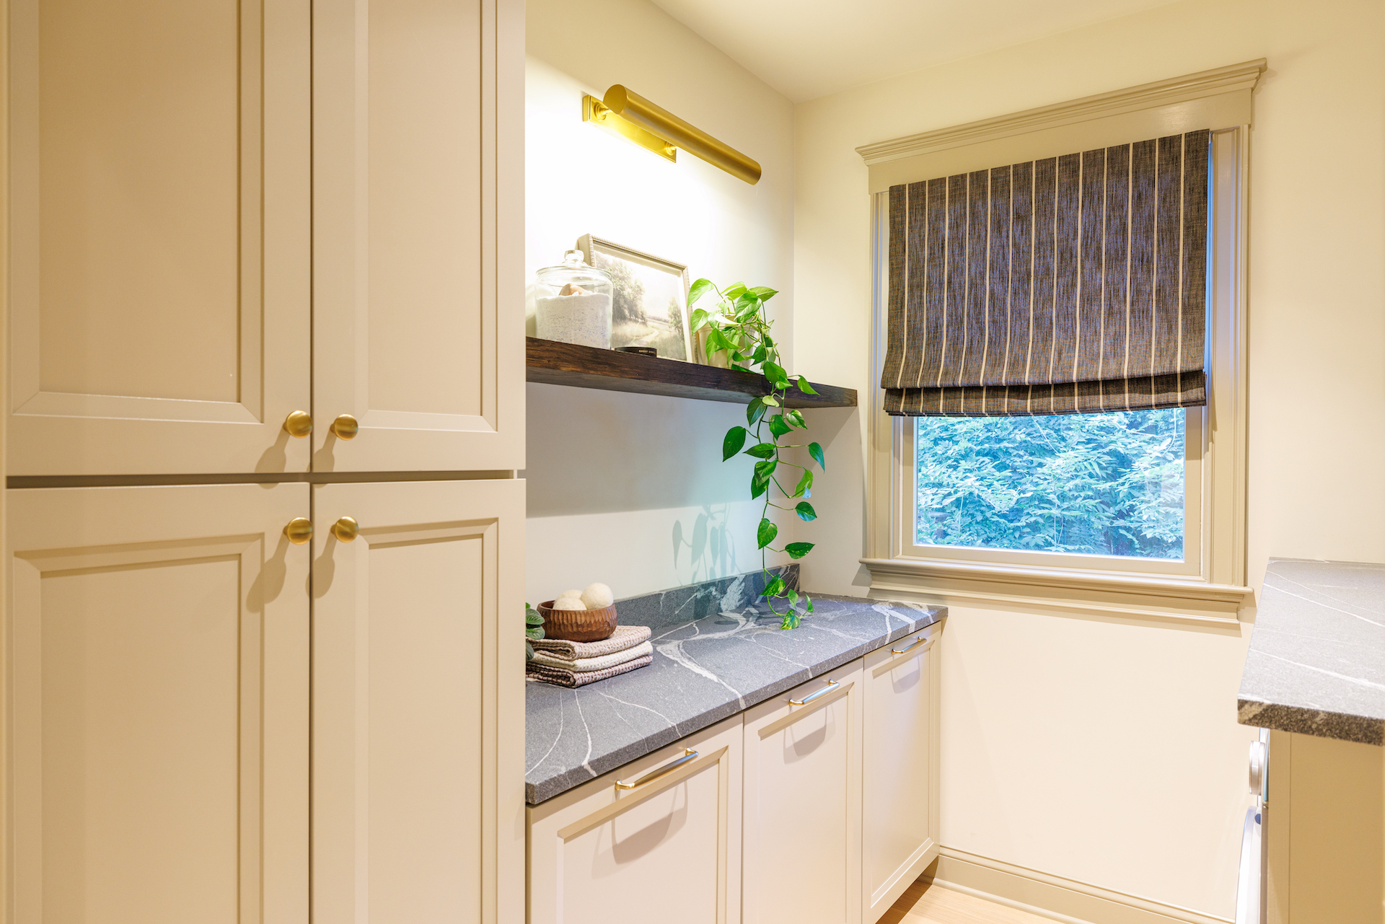
The dining room has painted beige built-in millwork with glass-front uppers and a dark stone counter, and opens through an arch to the foyer. The mudroom is a white-oak locker wall in Dusk, Lancaster doors, a built-in bench, and brass lighting. The pantry and laundry are painted beige cabinets with honed stone counters. The laundry has an integral apron sink fabricated from the stone and LG front-load washer and dryer. The powder room has a reeded white-oak vanity in Dusk, a honed stone top with an integral sink, and a geometric mosaic marble floor.
Architecture: Craft Architecture LLC | Samuel L. Williams, RE
Interior Design | Material Selections: Alishya Lyne Interiors
Project Gallery








View Some of Our Construction & Remodeling Projects

Looking for a quote?
Our team is eager to answer any questions, offer expert advice and provide you with a thorough quote.

Expert Services
Useful links


Copyright Provost Companies, all rights reserved, 2024 | Web Design by Spectrum Marketing Group